<-- style PDP --> 6972 Dunnview Court, Mississauga - Row/Townhouse for sale for $849,900
  • sold

6972 Dunnview Court

Mississauga, ON, L5N 7E4 - Lisgar

$849,900$000000

  • Neighbourhood

    Lisgar

  • Major Intersection

  • Listed Since: 72 day(s)

  • Last update: 22 day(s) ago

Overview

  • Property Type

    Row/Townhouse, Townhouse

  • Bedrooms

    3 + 0

  • Bathrooms

    3

  • Basement

    Full, Finished

  • Kitchen

    n/a

  • Total Parking

    3 (1 null Garage)

  • Lot Size

    Available Upon Request

  • Taxes

    $5,200.16 (2026)

  • Type

    Freehold

Property Description

Property description for 6972 Dunnview Court, Mississauga

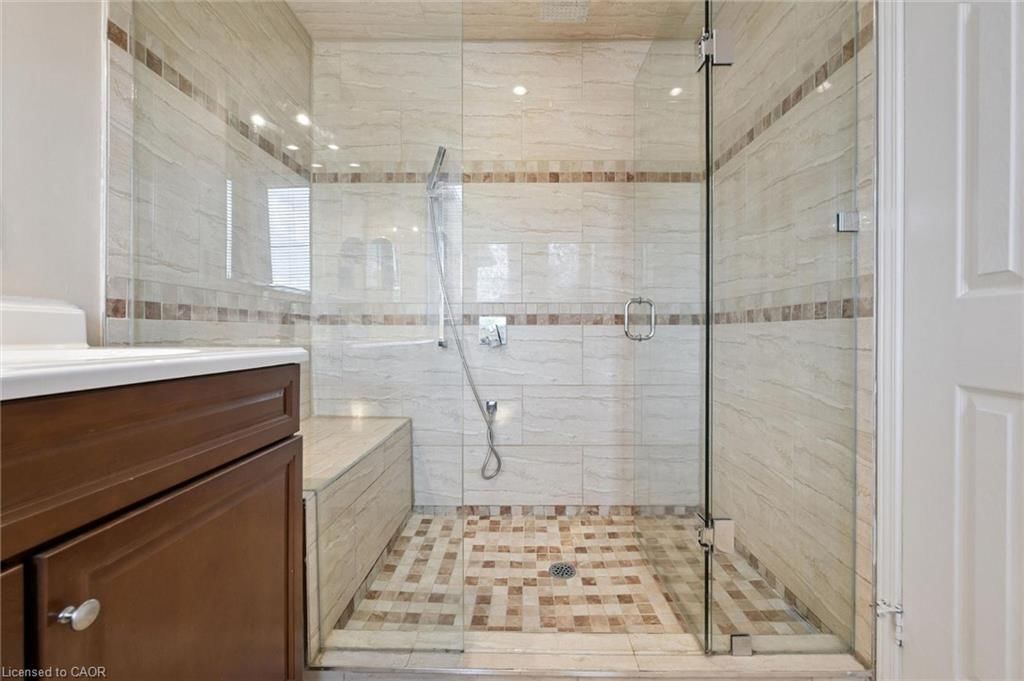
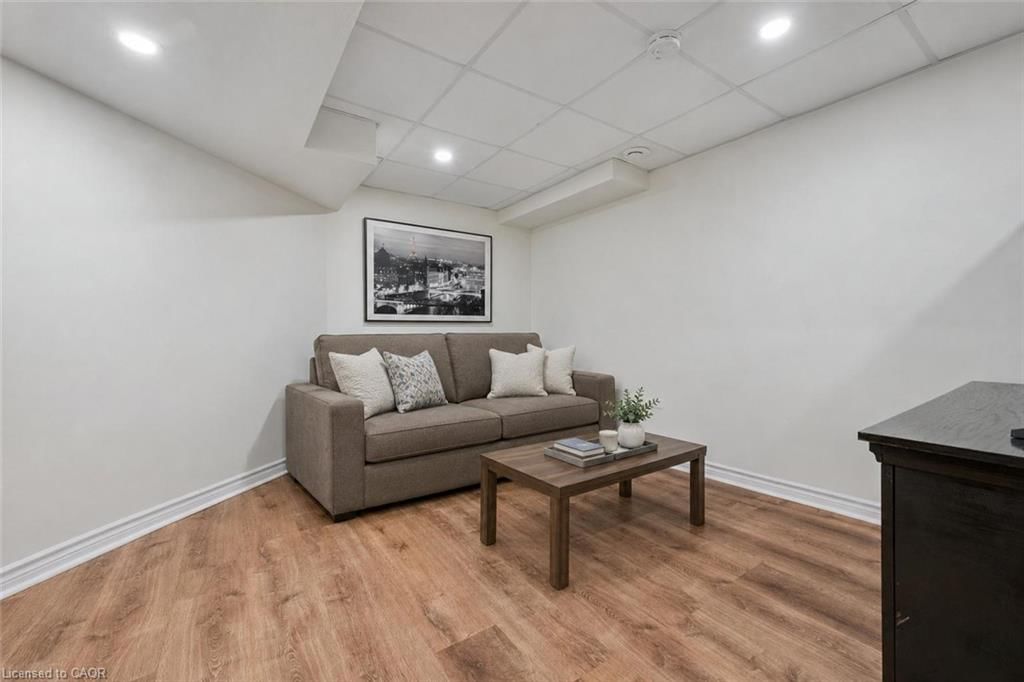
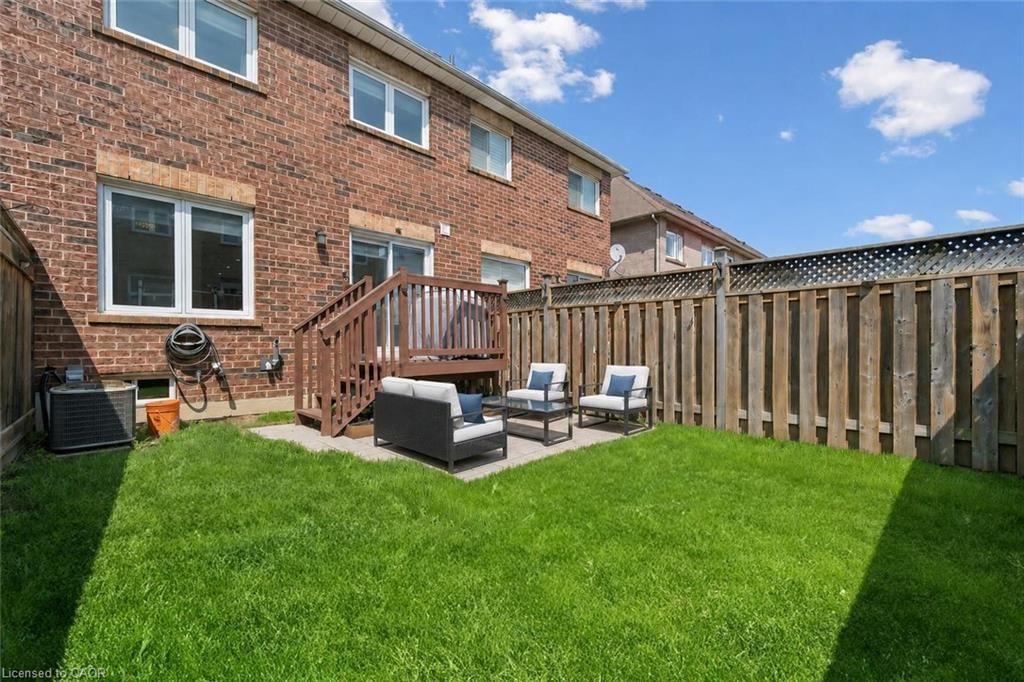
OPEN HOUSE CANCELLED---Beautifully renovated 3-bdrm townhome W/lovely backyard tucked away on quiet court in desirable Lisgar neighbourhood! Enclosed front porch welcomes you in & offers perfect spot to enjoy morning coffee. Step inside to spacious foyer W/dbl closet to keep essentials organized. Living room offers rich hardwood floors & large window. Renovated kitchen W/high-end cabinetry, quartz counters & backsplash, newer appliances & oversized island that offers lots of room for meal prep. Sliding glass doors offer access to backyard while the kitchen flows seamlessly into the spacious dining room. Large window creates a bright setting for family meals & entertaining. 2pc bath completes main level. Upstairs primary bdrm offers multiple windows & ensuite W/dbl vanity & W/I glass shower W/bench & beautiful tilework. 2 add'l bdrms W/hardwood floors, generous closet space & large windows. 4pc main bath offers shower/tub. Finished bsmt W/rec room & versatile area that would make a great office, playroom or gym. Backyard is designed for entertaining & everyday enjoyment. Host BBQs on raised deck, relax on spacious lower patio surrounded by gardens or let kids & pets play in the fully fenced grassy area. Extra-long driveway provides parking for 2 cars plus attached 1-car garage. Location is ideal for families W/Lisgar Middle School & Lisgar Fields Community Park just down the street. Park offers playground, tennis & pickleball courts, basketball courts, soccer fields, baseball diamonds, splash pad & more. Multiple other schools & parks within walking distance. Everyday conveniences are close at hand: banks, pharmacy, restaurants, convenience store & YMCA. Major shopping centre W/Costco, groceries, big-box retailers & dining is mins away. Commuters will love being approx. 2-min from Hwy 407 & 4-min from Hwy 401. Lisgar GO Station just a short drive away & GO Transit stop is within walking distance. Toronto Airport is 15-min away while downtown Toronto is approx. 35-min

Listed by RE/MAX REAL ESTATE CENTRE INC., BROKERAGE

  • MLS #

    40847357

  • Sq. Ft

    1919

  • Sq. Ft. Source

    MLS

  • Lot Irregularities

    n/a

  • Year Built

    1995

  • Pool

    n/a

  • Drive

    n/a

  • Garage

    n/a

  • Total Parking

    3

  • Family Room

    n/a

  • Den

    n/a

  • Exterior

    Brick, Vinyl Siding

  • Fireplace

    n/a

  • Roof

    Asphalt Shing

  • Foundation

    Poured Concrete

  • Elevator

    n/a

  • Water View

    n/a

  • Laundry Level

    n/a

  • Heat

    Forced Air, Natural Gas

  • A/C

    Central Air

  • Water

    Municipal

  • Water Supply

    n/a

  • Sewers

    n/a

  • Central Vac

    n/a

  • Breakfast Room

    2.36 x 1.91 ft Main level

  • Bathroom

    false Second level

    4-Piece

  • Bedroom

    3.99 x 2.46 ft Second level

  • Bathroom

    false Main level

    2-Piece

  • Kitchen

    2.36 x 2.36 ft Main level

  • Bedroom

    2.97 x 2.59 ft Second level

  • Bedroom Primary

    5.21 x 2.95 ft Second level

  • Dining Room

    3.76 x 2.67 ft Main level

  • Living Room

    5.00 x 3.15 ft Main level

  • MLS #

    40847357

  • Sq. Ft

    1919

  • Sq. Ft. Source

    MLS

  • Lot Irregularities

    n/a

  • Year Built

    1995

  • Pool

    n/a

  • Drive

    n/a

  • Garage

    n/a

  • Total Parking

    3

  • Family Room

    n/a

  • Den

    n/a

  • Exterior

    Brick, Vinyl Siding

  • Fireplace

    n/a

  • Roof

    Asphalt Shing

  • Foundation

    Poured Concrete

  • Elevator

    n/a

  • Water View

    n/a

  • Laundry Level

    n/a

  • Heat

    Forced Air, Natural Gas

  • A/C

    Central Air

  • Water

    Municipal

  • Water Supply

    n/a

  • Sewers

    n/a

  • Central Vac

    n/a

  • Breakfast Room

    2.36 x 1.91 ft Main level

  • Bathroom

    false Second level

    4-Piece

  • Bedroom

    3.99 x 2.46 ft Second level

  • Bathroom

    false Main level

    2-Piece

  • Kitchen

    2.36 x 2.36 ft Main level

  • Bedroom

    2.97 x 2.59 ft Second level

  • Bedroom Primary

    5.21 x 2.95 ft Second level

  • Dining Room

    3.76 x 2.67 ft Main level

  • Living Room

    5.00 x 3.15 ft Main level

Thinking of Selling?

Find Out Your Home’s Value in Today’s Market!

No Email or Signup is required to view your home estimate.

estimate your home value

Contact Manoj Kukreja

Sales Representative,
Century 21 People’s Choice Realty Inc.,
Brokerage
(647) 576 - 2100

Manoj profile avatar

Mortgage Calculator

This data is for informational purposes only.

Mortgage Payment per month

Principal Amount

Interest

Total Payable

Amortization

Amortization

Closing Cost Calculator

This data is for informational purposes only.

Closing Cost Total for this property

Total Cash flow for purchasing this property

Down Payment(%)*
Additional information

Provincial Land Transfer Tax

Ontario Land Transfer Tax Rebate

Toronto Land Transfer Tax

Toronto Land Transfer Tax Rebate

PST on CMHC Insurance Premium

Lawyer Fees

$2,825

Government Registration Fee's

$164

Title Insurance

Closing Cost Total

Total Cash flow for purchasing this property

Provincial Land Transfer Tax

Ontario Land Transfer Tax Rebate

Toronto Land Transfer Tax

Toronto Land Transfer Tax Rebate

PST on CMHC Insurance Premium

Lawyer Fees

$2,825

Government Registarion Fee's

$164

Title Insurance

Down Payment(%)*

* A down payment of less than 20% is permitted only for first-time home buyers purchasing their principal residence. The minimum down payment required is 5% for the portion of the purchase price up to $500,000, and 10% for the portion between $500,000 and $1,500,000. For properties priced over $1,500,000, a minimum down payment of 20% is required.

Thinking of Selling?

Find Out Your Home’s Value in Today’s Market!

No Email or Signup is required to view your home estimate.

estimate your home value

Contact Manoj Kukreja

Sales Representative, Century 21 People’s Choice Realty Inc., Brokerage
(647) 576 - 2100

Manoj profile avatar

Recent Sold Listings in Lisgar, Mississauga

Popular Cities